
Symmetrical
98 mm104 mm98 mm
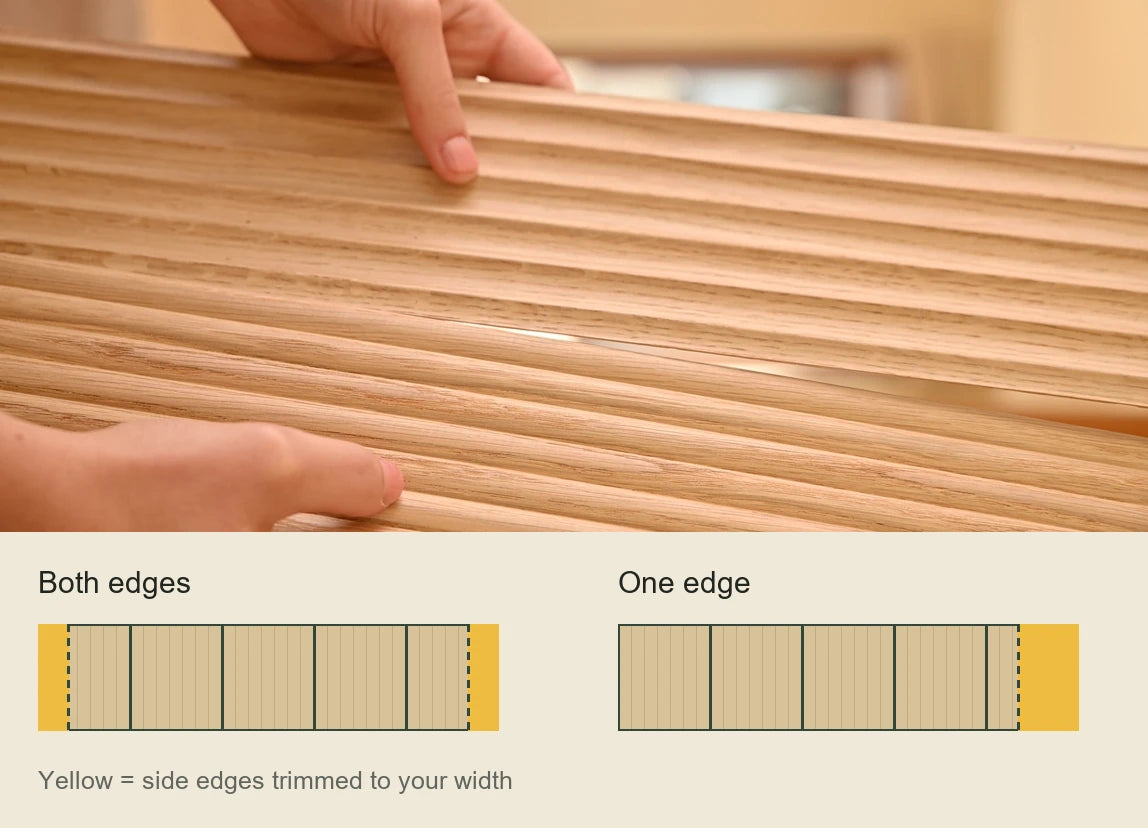
98 + 104 + 98 = 300 mmBoth outer panels are trimmed by 6 mm. You receive exactly 300 mm in total.
You enter the finished surface size. Choose the panel height first, then the overall width. We calculate the panels and the side-edge trimming. Here is exactly how that works.
Try my measurements ↗
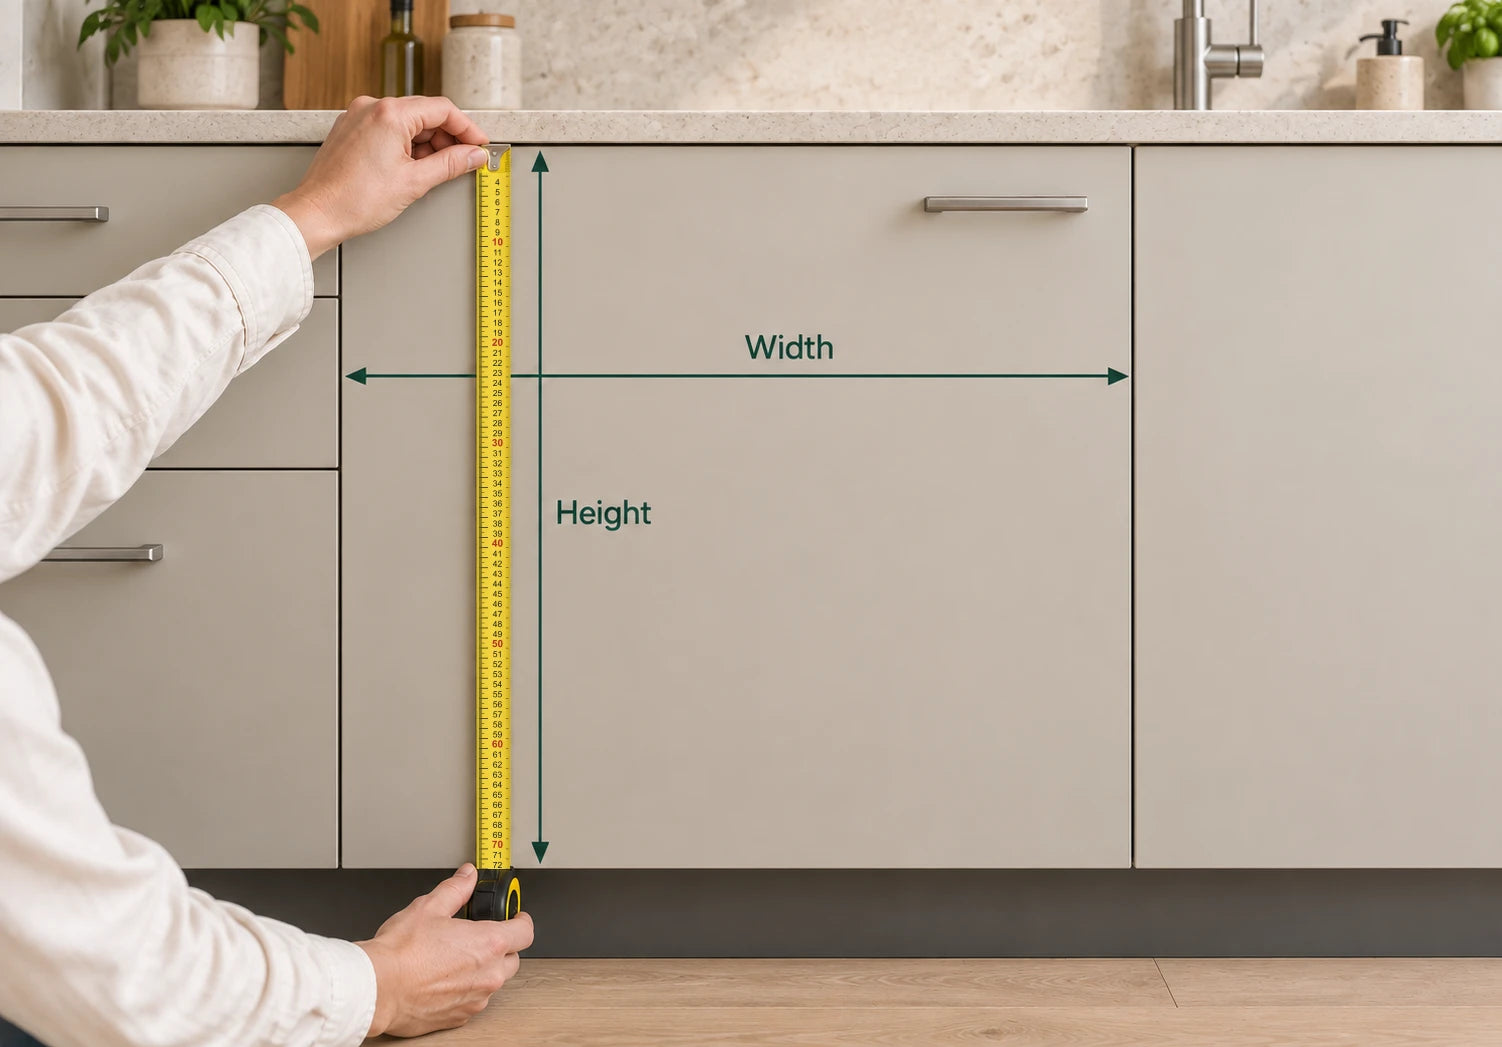
Height runs top to bottom. Width runs left to right. Measure the surface you actually want to cover with wood. Enter each door or furniture front separately.
All dimensions in mm. 60 cm = 600 mm. Panel height: 50–2,800 mm in 1 mm increments.
Both outer panels are trimmed by 6 mm. You receive exactly 300 mm in total.
The final panel is trimmed by 12 mm. You receive exactly 300 mm in total.
You receive 312 mm in total. Trim the 12 mm excess yourself.
Choose a profile and tone. Enter the height and width of each surface in millimetres.
The drawing shows your panel layout. Choose a single trimmed edge or symmetrical edges.
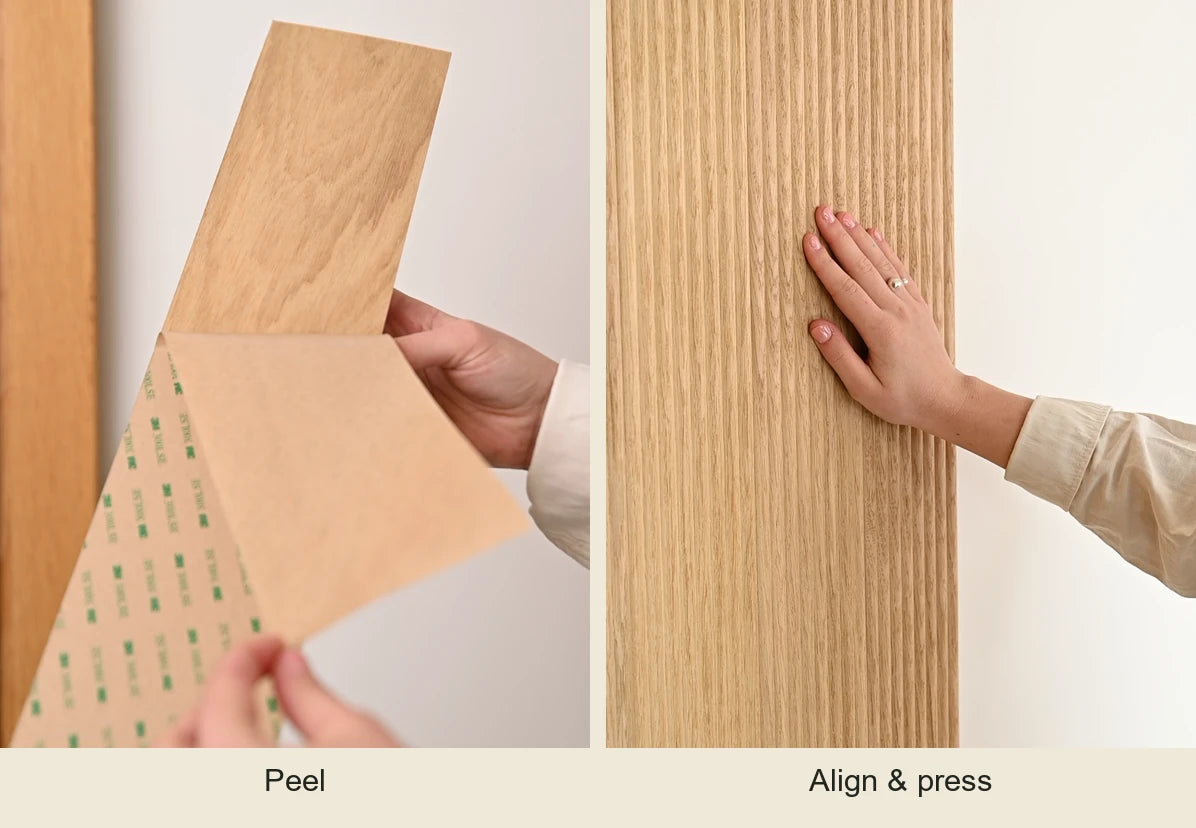
Apply to a smooth, clean and dry surface. Protect the oak surface as recommended before installation.
Understand dimensions, prices and delivery before you order.
All questions and answers ↗Enter height first, then total width, in millimetres. Height can be 50–2,800 mm in 1 mm steps. For several separate doors or fronts, add a separate project for each surface.
Your chosen height is multiplied by the full 104 mm widths of all panels needed, before edge trimming. For example, a 1,000 mm high × 300 mm wide surface needs three panels: the billable area is 1,000 × 312 mm = 0.312 m². The finished surface is 0.300 m².
Yes. The billable area of all panel projects in the basket is combined, across profiles and colours. The applicable quantity rate is used for the whole panel area. Samples are excluded. A lower tier starts strictly above its stated threshold.
There is no minimum order. Panel orders under €100 include one €25 handling fee for cutting and packing, shown as a separate line before payment. From €100 there is no fee. Samples and shipping do not count towards the €100, and sample-only orders never have a fee. For larger quantities the price never drops when you add area: if needed, the panel price is raised to the minimum of its quantity tier, and the calculator shows how.
One sample costs €29 including VAT and shipping. It is 170 mm high × 104 mm wide. The price is the same for Picco, Arco and Quadro in either Natural or Smoked oak. Choose individual samples to compare at home.
Panels are dispatched within 7 business days after order confirmation. Samples are dispatched within 1–3 business days. These are dispatch times; the carrier’s transit time is additional and depends on the destination.